top of page
02 0473 676 266


PROJECTS PORTFOLIO
Projects Portfolio: Text
VERANDA 1
This project was for building a downstairs veranda on an old Queenslander home.
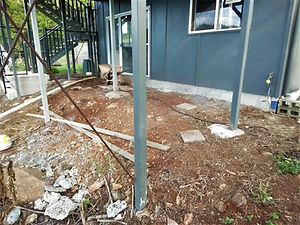


BEFORE
FRAMING COMPLETE
FINAL PRODUCT WITHOUT BALUSTRADE
Projects Portfolio: My Products

VERANDA 2
For this project, I built a transitional deck between house and pool.
It required taking a linear element such as decking and wrapping it through multiple angles.
Projects Portfolio: My Products

VIDEO OF FINISHED PRODUCT
HISTORIC RECONSTRUCTION
A particular detail of a larger project as leading hand.
This was a unique project where I restored and modified these two sets of antique french doors,
then built custom Australian hardwood jambs for them.

CUSTOM AUSTRALIAN HARDWOOD JAMBS

STAINED GLASS ANTIQUE DOORS INSTALLED

ANOTHER SET OF ANTIQUE FRENCH DOORS RESTORED AND INSTALLED
Projects Portfolio: My Products
1930'S CALIFORNIA BUNGALOW RENOVATION
For this project, I restored a California Bungalow to its original design elements throughout the home.
.jpg)
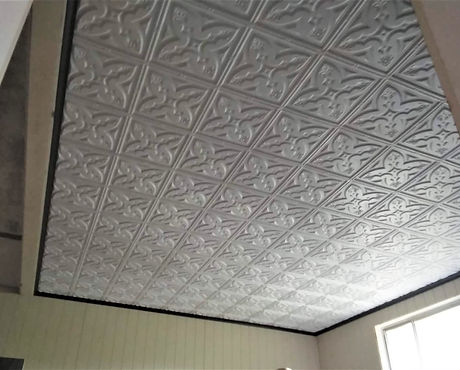
THIS CEILING WAS PART OF A LATER ADDITION TO THE ORIGINAL HISTORIC HOUSE,
CA 1970.
.jpg)
THE INSTALLATION OF THE "STAMPED PLATE" WAS MORE PERIOD-APPROPRIATE, ACHIEVING THE OWNER'S GOAL OF INCORPORATING AUTHENTIC DESIGN ELEMENTS.
Projects Portfolio: My Products
bottom of page